
At a glance
What this service covers
Typical duration
35 to 50 days for a 400 to 1,500 sft floor
Display and racking
Window and facade
Trial and consultation rooms
Cash counter
Stock room
Scope
Written down
Written down
before we start
Every quotation repeats this list, so there is no argument later about what was in the price.
What is included
Customer path planning from entry to counter
Display systems sized to your product
Colour accurate lighting design
Window and facade treatment
Cash counter and back wall joinery
Stock room shelving
Not included
Point of sale software and hardware
Security and CCTV systems
Product and stock
We can arrange these through a partner and show you the cost separately.
How it runs
The same six stages,
The same six stages,
every project
Every project moves through the same six stages, whatever the space.
Step 01
Discover
Step 02
Concept
Step 03
Design
Step 04
Detail
Step 05
Execute
Step 06
Deliver
Related work
Showroom projects
Showroom projects
we have delivered
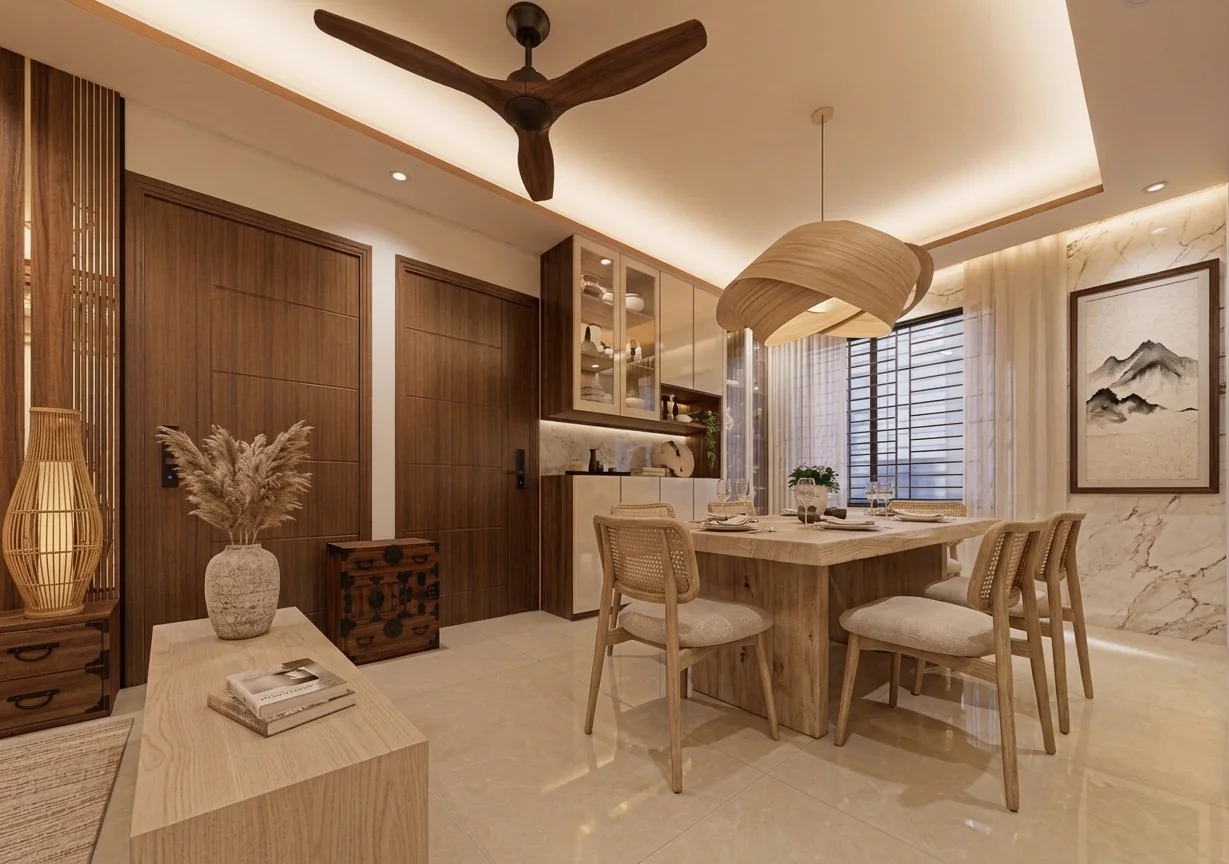
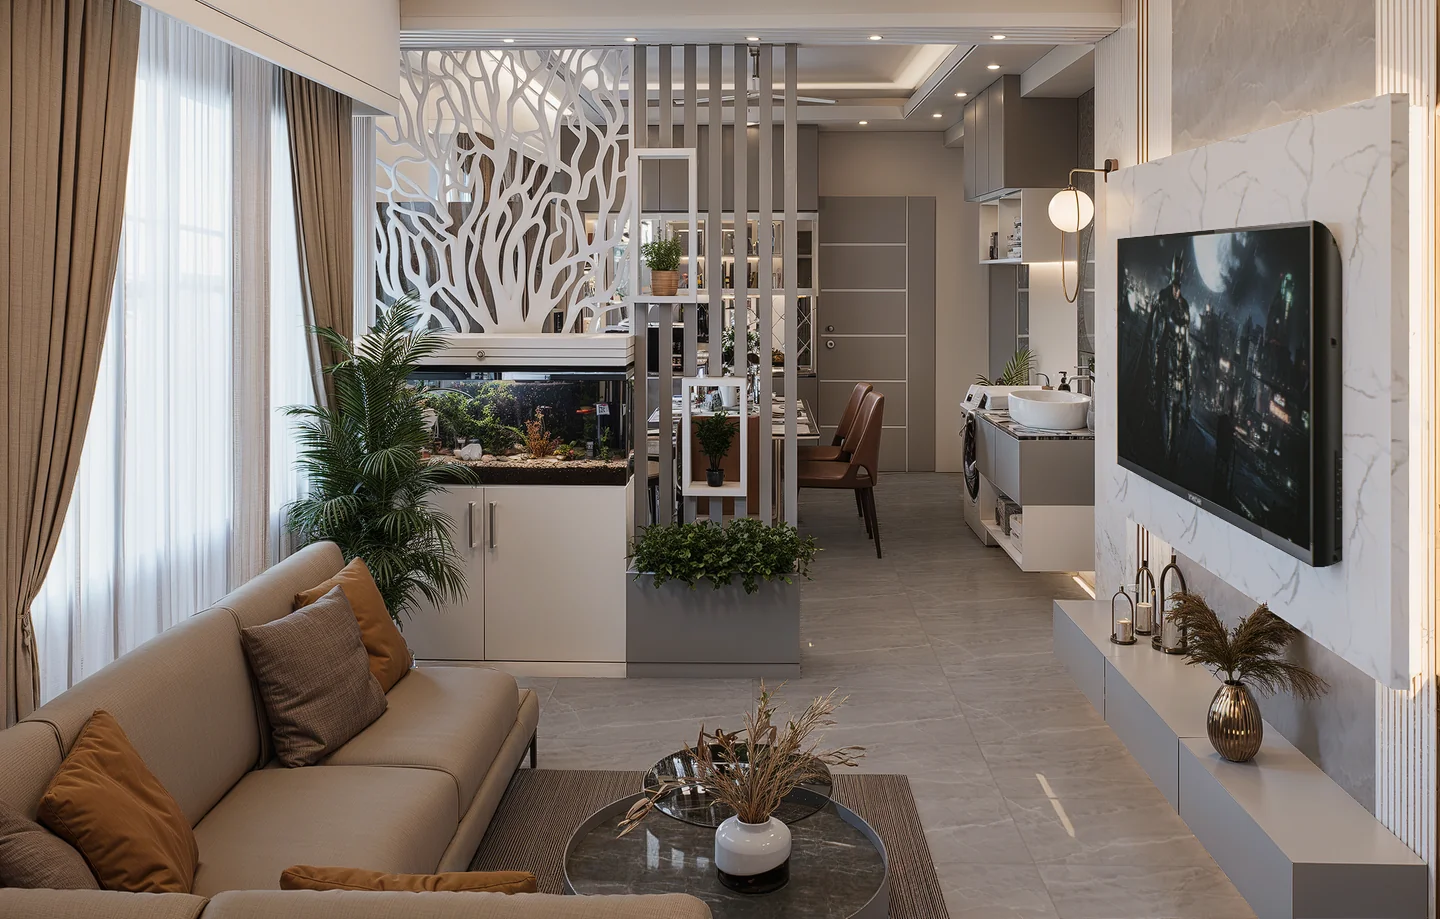
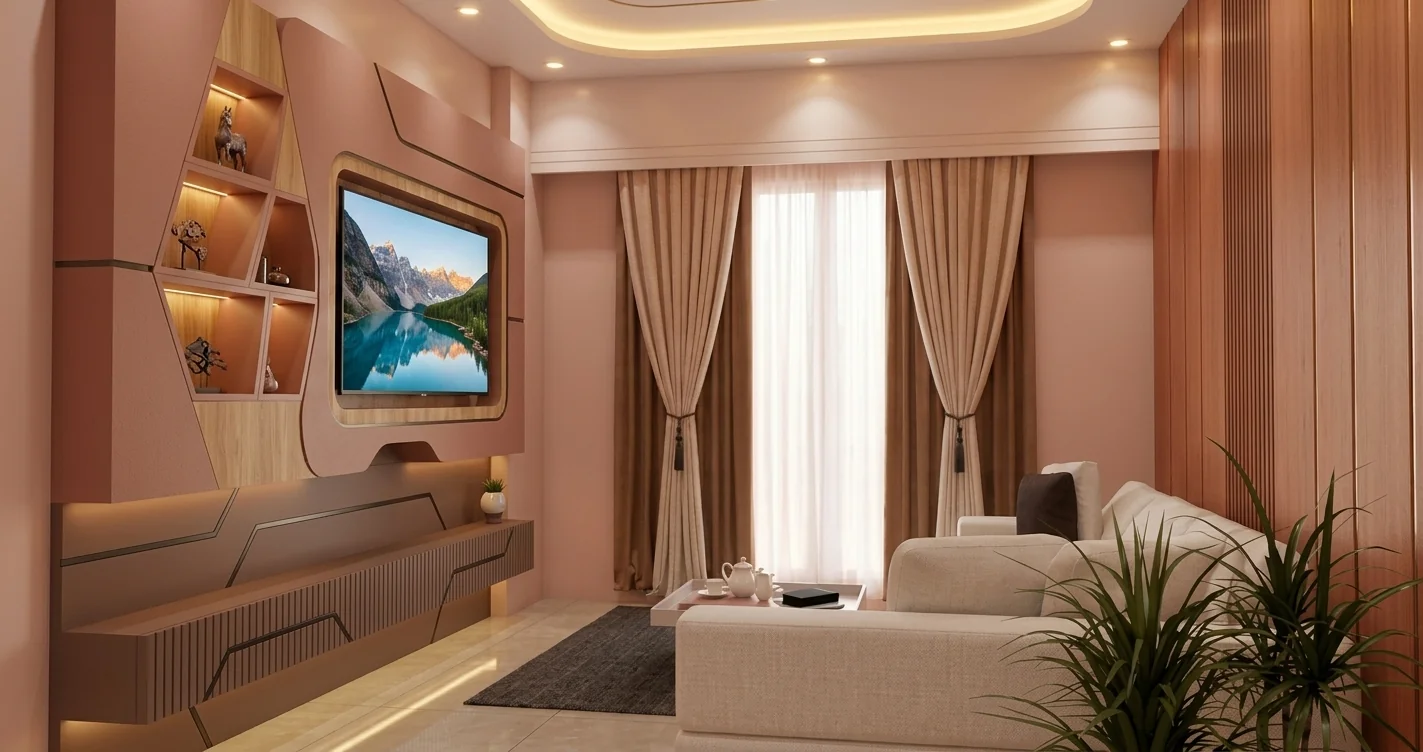
A few projects close to what you are planning. The full list is in the portfolio.
Start here
Planning a showroom project?
Send us the floor plan or the square footage and we will talk through the direction for it.