
At a glance
What this service covers
Typical duration
40 to 55 days for a 3,000 to 5,000 sft floor
Workstations
Meeting and board rooms
Reception and waiting
Manager cabins
Pantry and break area
Server and storage
Scope
Written down
Written down
before we start
Every quotation repeats this list, so there is no argument later about what was in the price.
What is included
Headcount and space planning with circulation checked
Workstation and cabin joinery
Acoustic treatment for meeting rooms
Lighting, data and power layout
Reception feature wall and signage
Phased work so departments keep operating
Not included
IT hardware, networking equipment and licences
Fire safety certification
HVAC equipment
We can arrange these through a partner and show you the cost separately.
How it runs
The same six stages,
The same six stages,
every project
Every project moves through the same six stages, whatever the space.
Step 01
Discover
Step 02
Concept
Step 03
Design
Step 04
Detail
Step 05
Execute
Step 06
Deliver
Related work
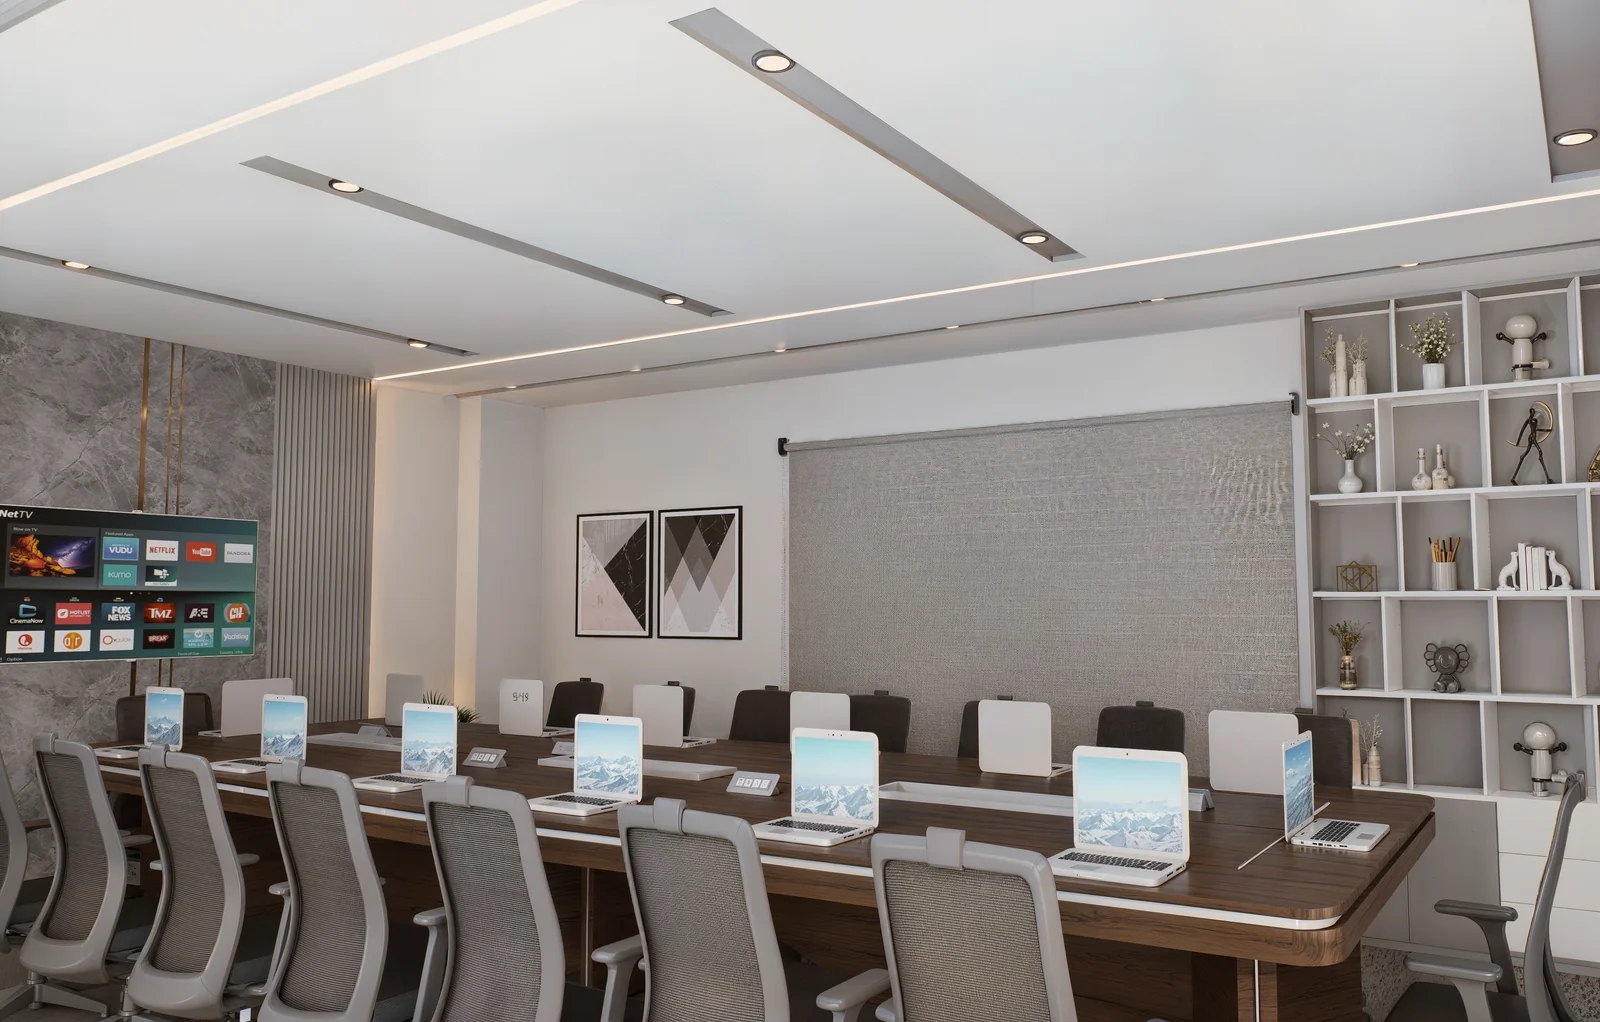
Office projects
Office projects
we have delivered
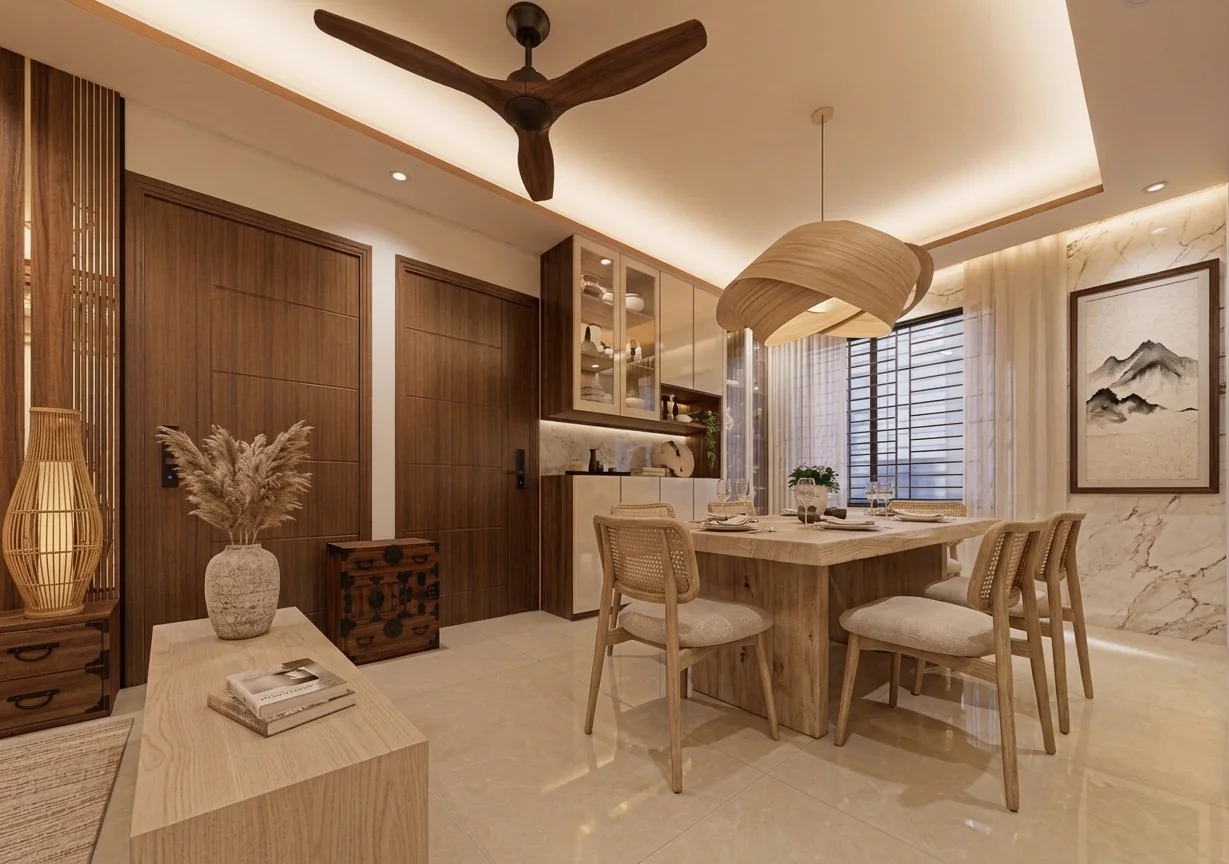
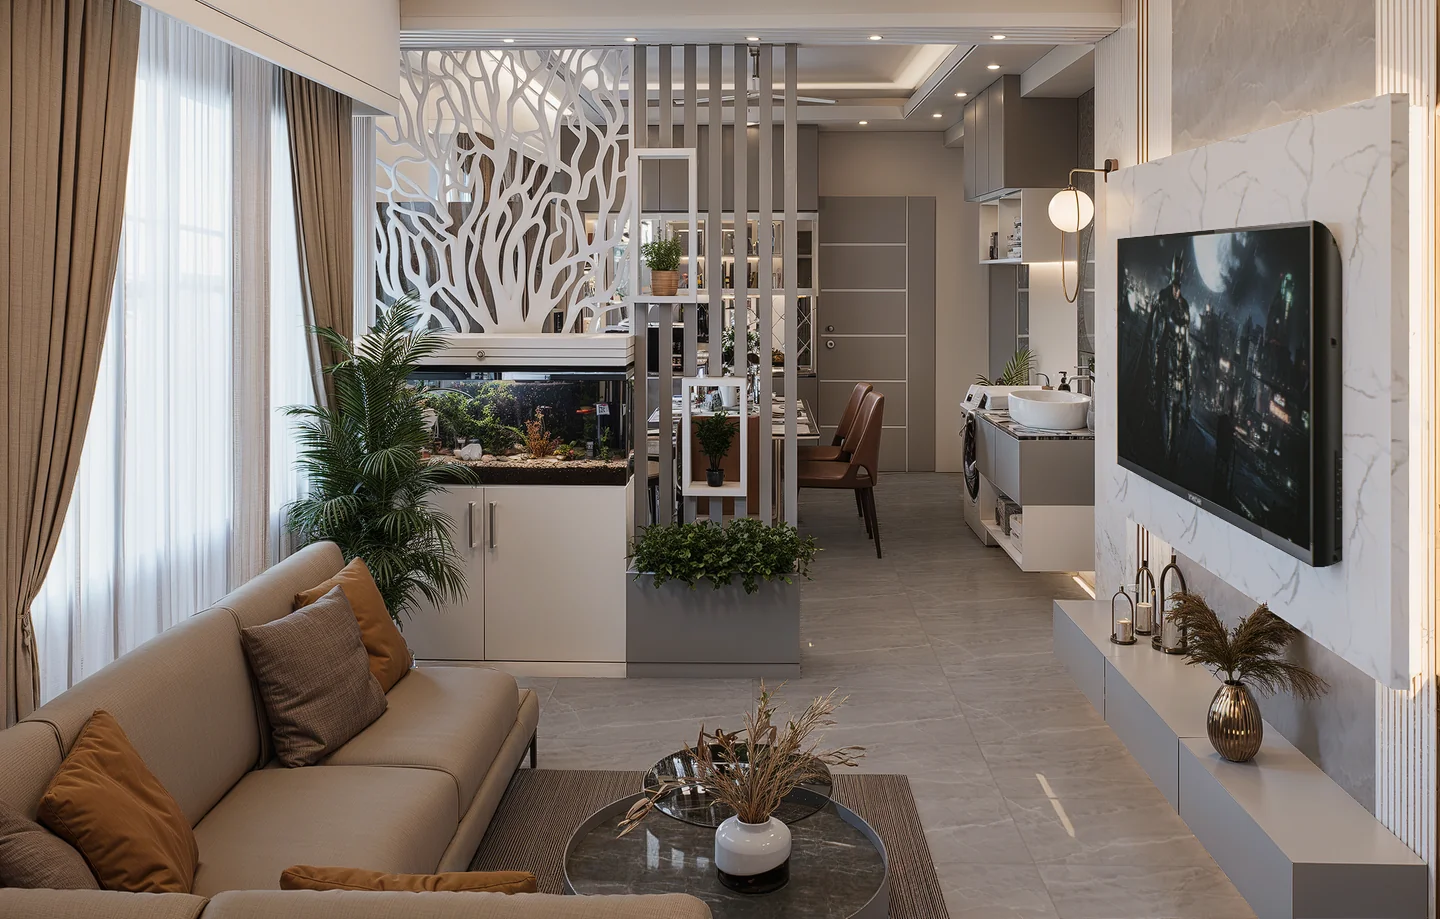
A few projects close to what you are planning. The full list is in the portfolio.
Start here
Planning a office project?
Send us the floor plan or the square footage and we will talk through the direction for it.