
At a glance
What this service covers
Typical duration
45 to 60 days for a typical 1,200 to 1,800 sft flat
Living room
Master bedroom
Children rooms
Kitchen
Dining
Study and prayer space
Scope
Written down
Written down
before we start
Every quotation repeats this list, so there is no argument later about what was in the price.
What is included
Measured survey of the flat and a revised layout where it helps
3D visuals of every room before anything is cut
Full joinery: wardrobes, kitchen cabinets, TV units, beds
False ceiling, lighting plan and electrical points
Painting, wall panelling and flooring
Curtains, loose furniture and styling on handover
Not included
Structural changes needing RAJUK approval
Air conditioning units and plumbing beyond fixtures
Appliances and electronics
We can arrange these through a partner and show you the cost separately.
How it runs
The same six stages,
The same six stages,
every project
Every project moves through the same six stages, whatever the space.
Step 01
Discover
Step 02
Concept
Step 03
Design
Step 04
Detail
Step 05
Execute
Step 06
Deliver
Related work
Home projects
Home projects
we have delivered
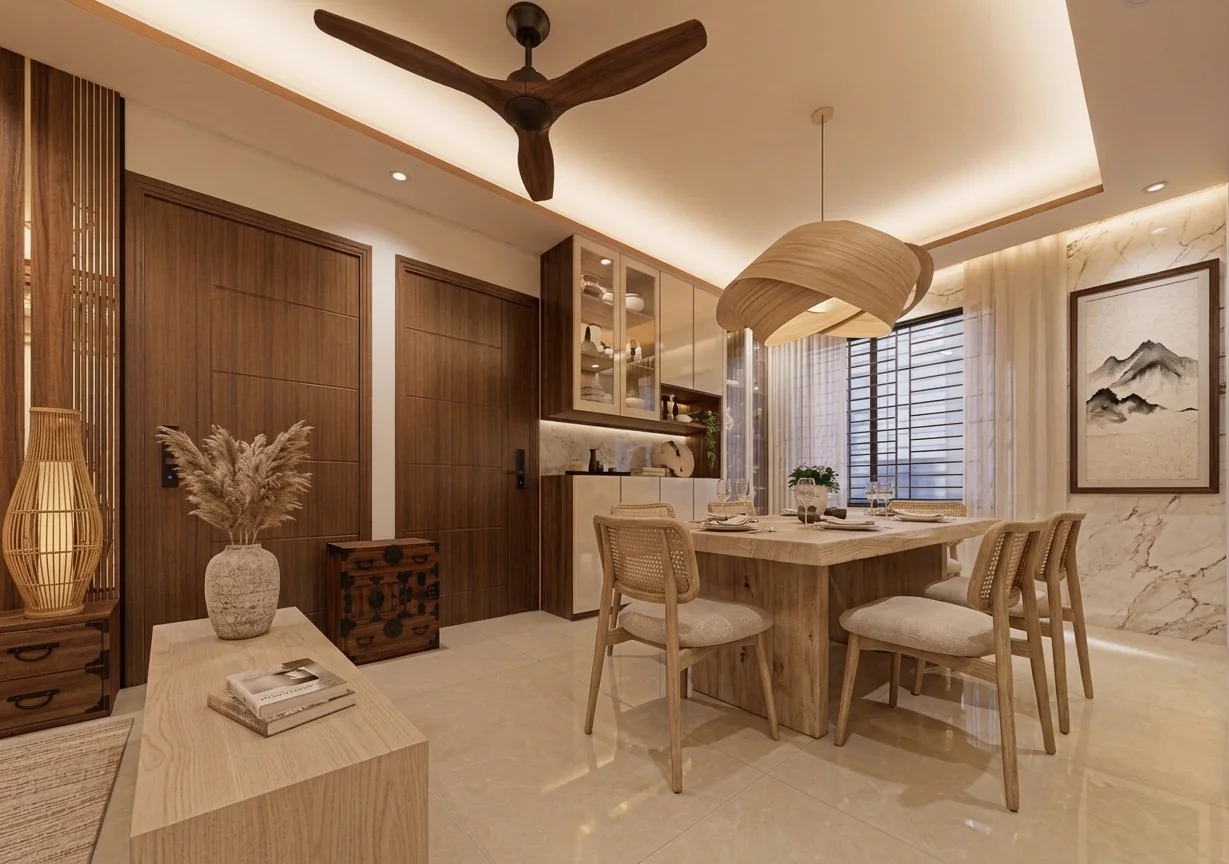
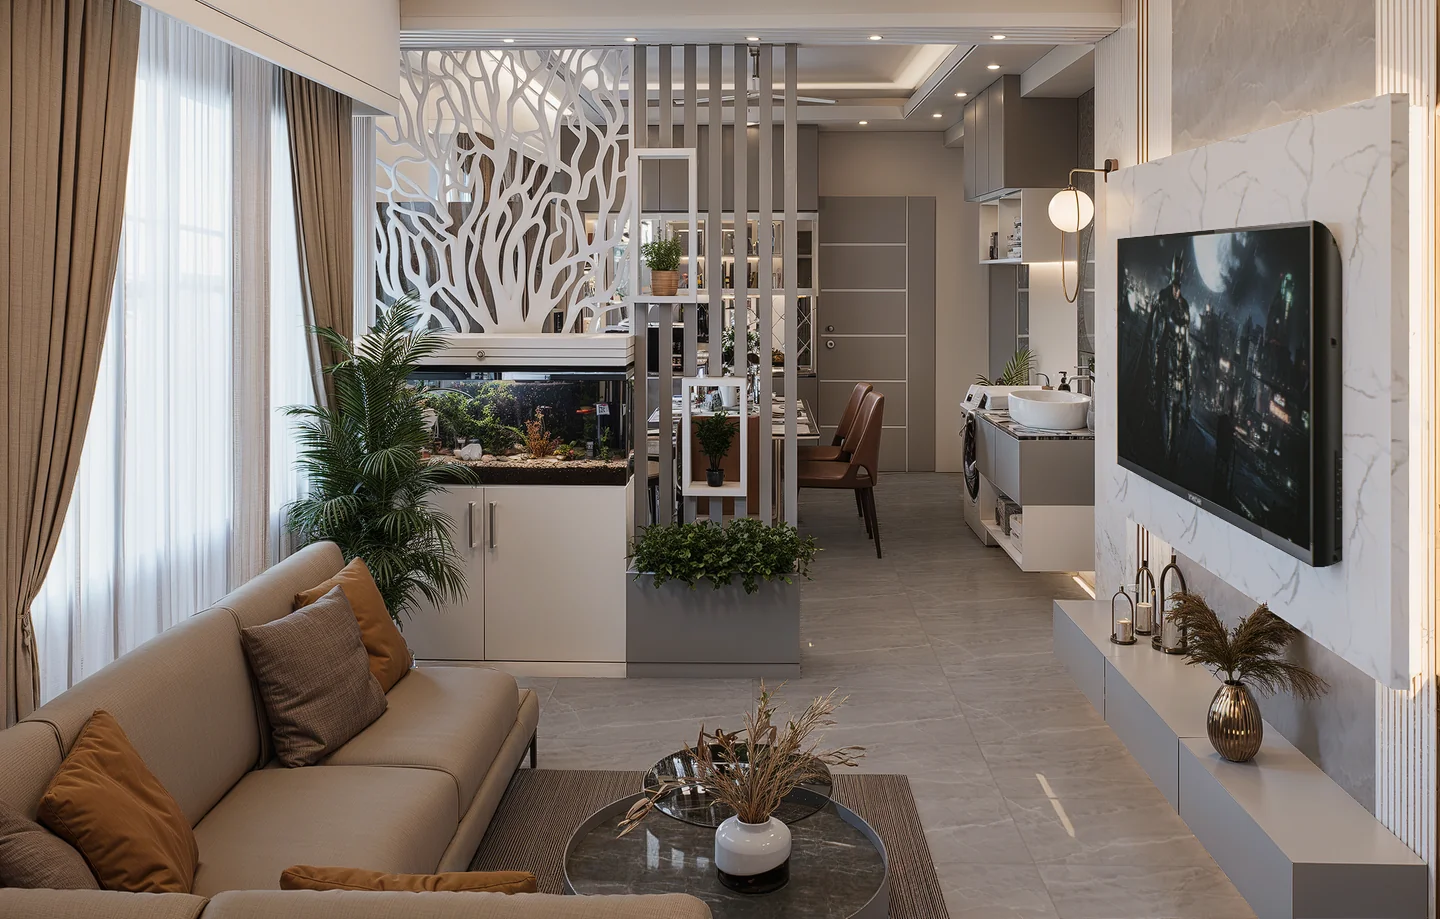
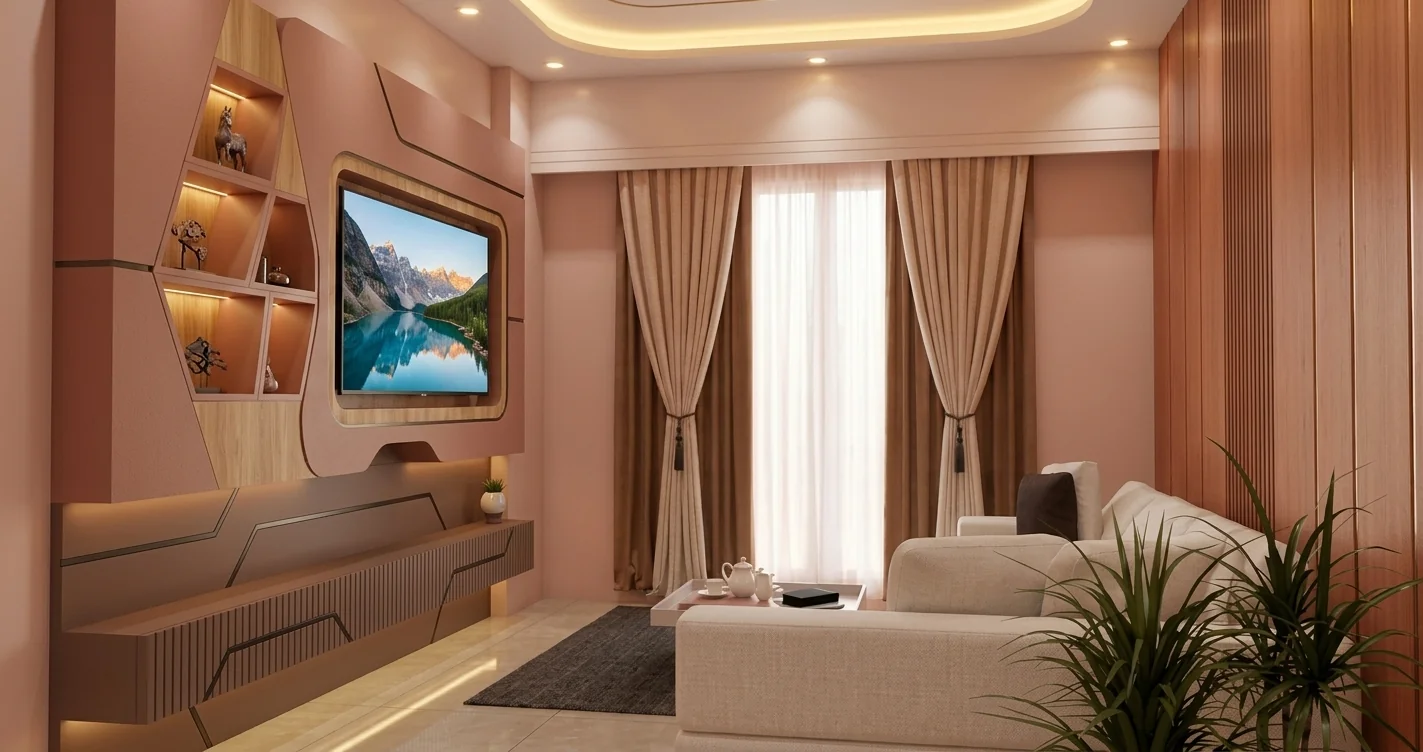
A few projects close to what you are planning. The full list is in the portfolio.
Start here
Planning a home project?
Send us the floor plan or the square footage and we will talk through the direction for it.