
At a glance
What this service covers
Typical duration
50 to 70 days for a 2,000 to 3,000 sft floor
Dining floor
Kitchen and service flow
Bar and counter
Washrooms
Outdoor and rooftop seating
Scope
Written down
Written down
before we start
Every quotation repeats this list, so there is no argument later about what was in the price.
What is included
Seating layout with covers per square foot calculated
Kitchen adjacency and service route planning
Counter, bar and booth joinery
Layered lighting for day and evening service
Durable finishes chosen for daily cleaning
Menu boards and interior signage
Not included
Commercial kitchen equipment
Exhaust and gas line work
Trade licence and food safety approvals
We can arrange these through a partner and show you the cost separately.
How it runs
The same six stages,
The same six stages,
every project
Every project moves through the same six stages, whatever the space.
Step 01
Discover
Step 02
Concept
Step 03
Design
Step 04
Detail
Step 05
Execute
Step 06
Deliver
Related work
Restaurant projects
Restaurant projects
we have delivered
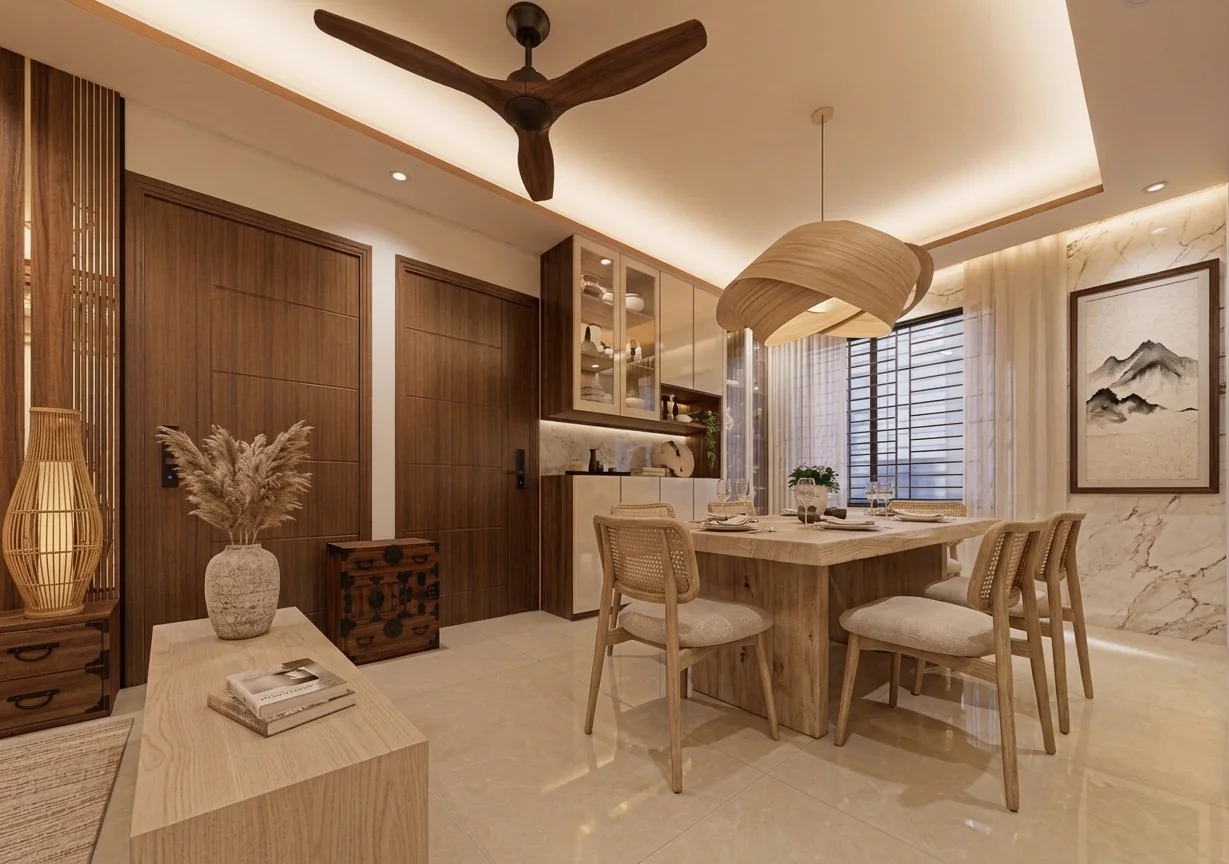
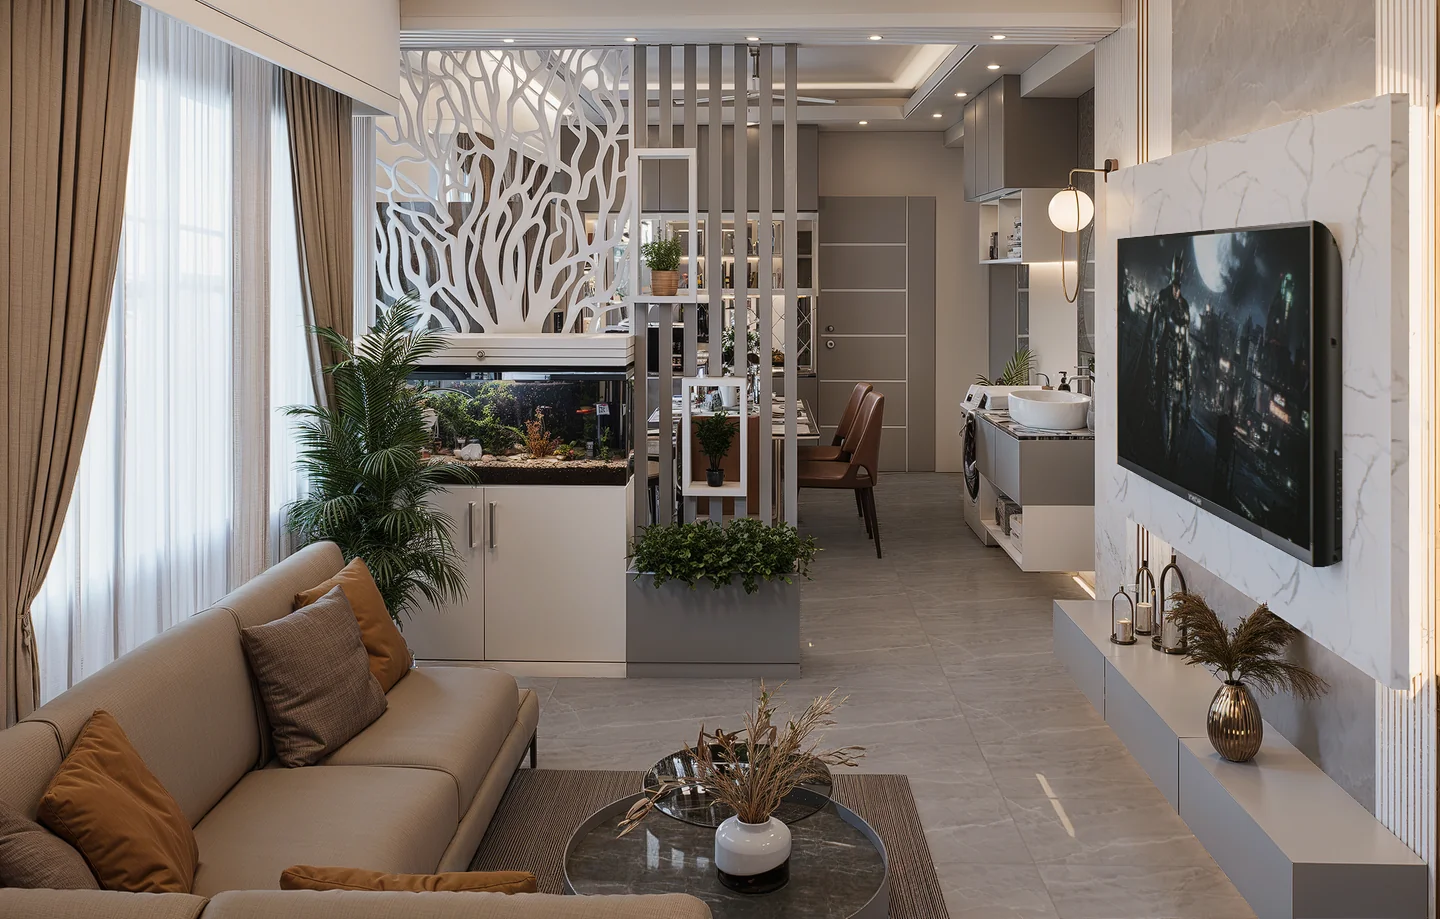
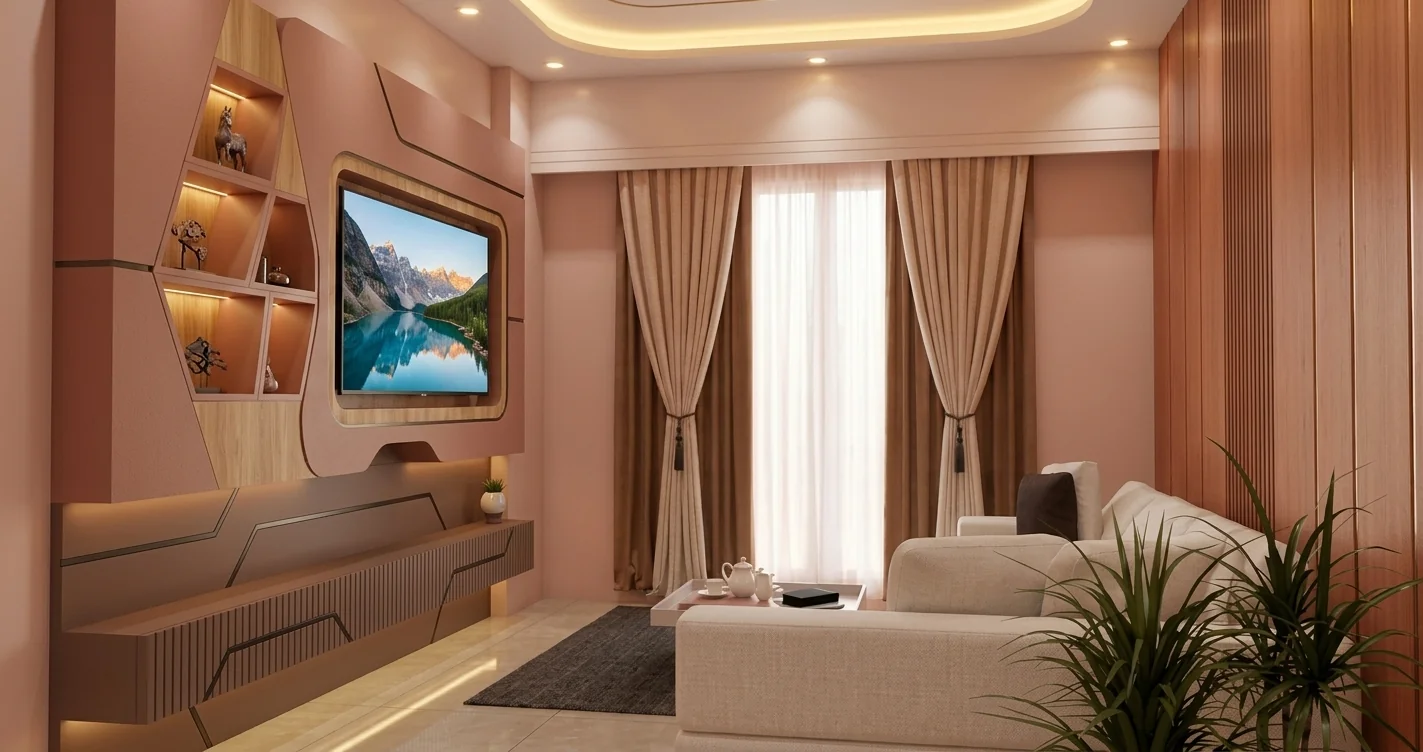
A few projects close to what you are planning. The full list is in the portfolio.
Start here
Planning a restaurant project?
Send us the floor plan or the square footage and we will talk through the direction for it.